RICHMOND REMODEL
With no shortage of mid-century flourishes, the challenge in this remodel was parsing out what to keep and what to update, and how to weave the two worlds together.
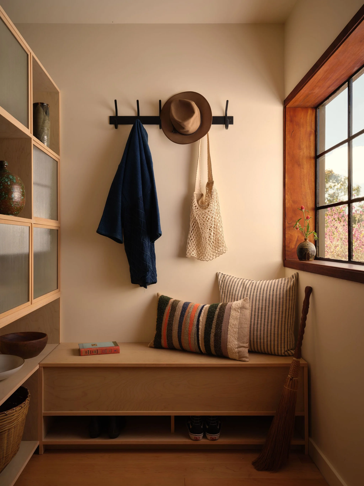
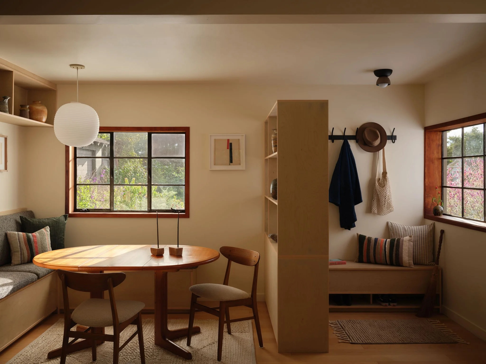
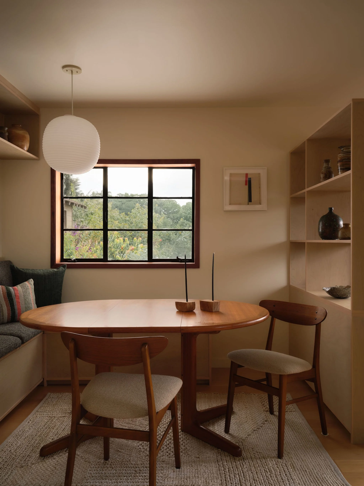
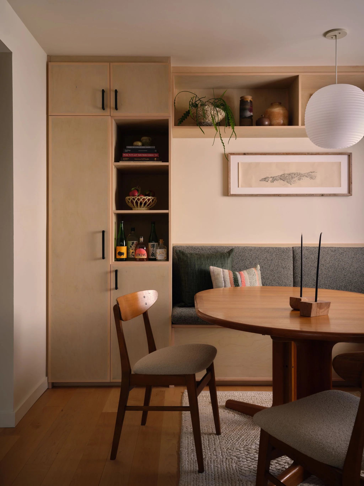
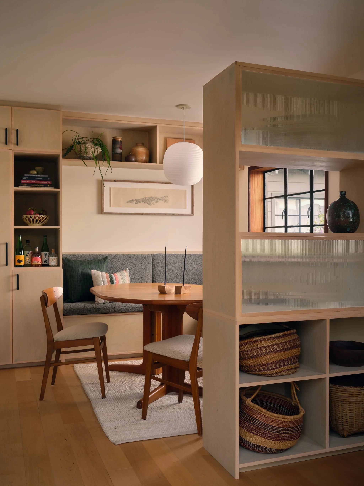
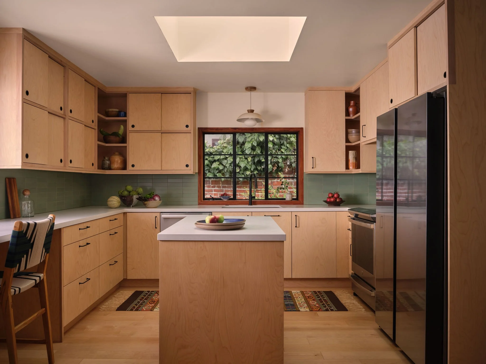
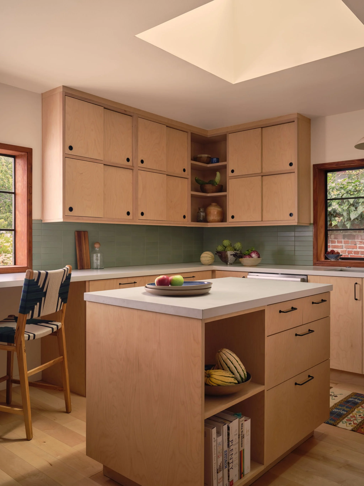
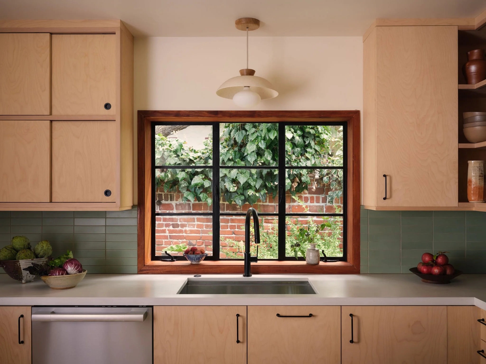
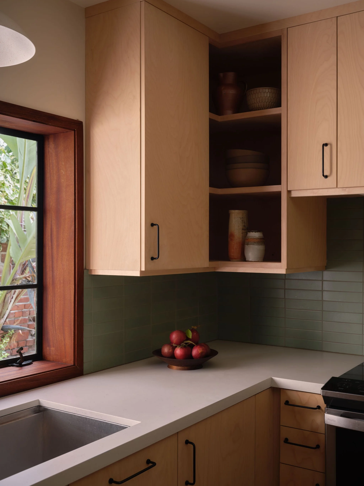
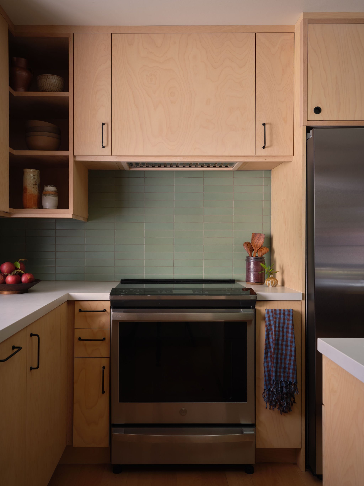
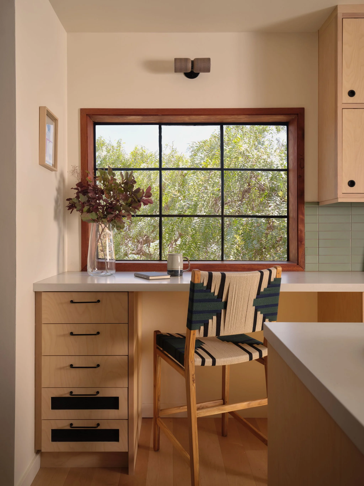
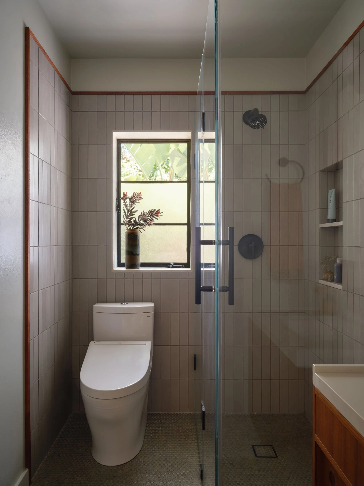
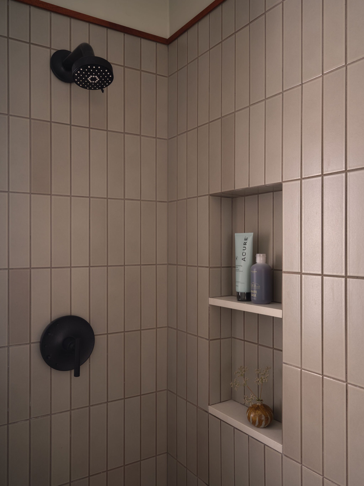
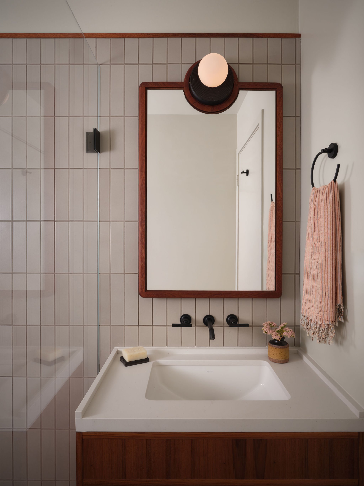
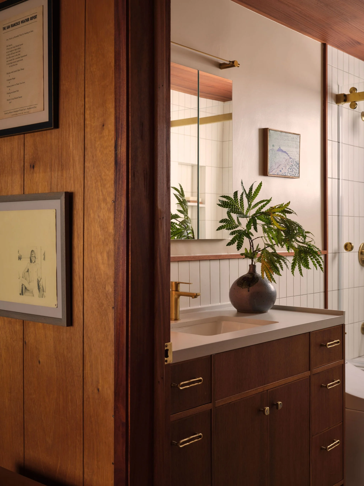
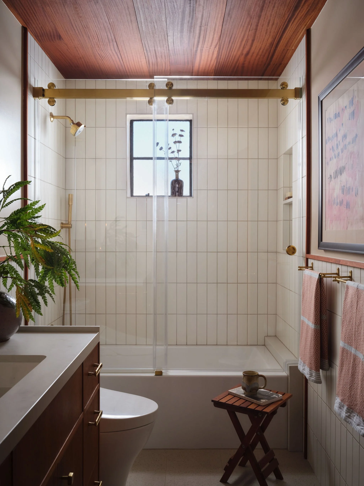
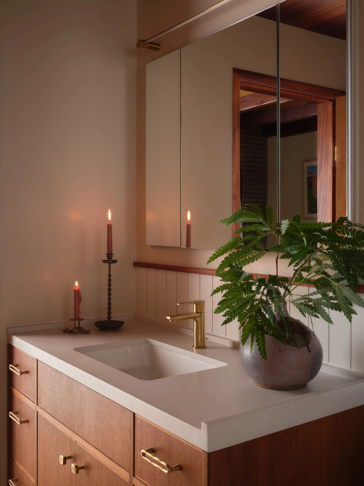
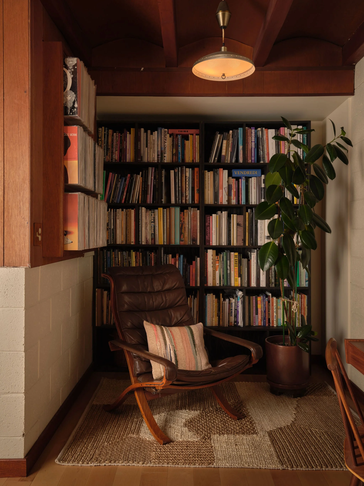
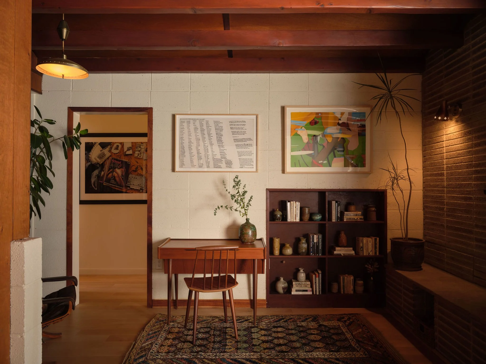
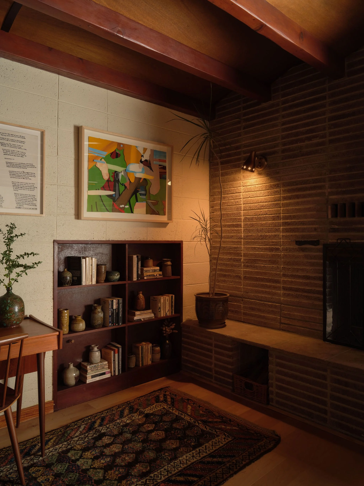
I started by creating a formal entry and soft place to land, defined by a custom room-divider/display piece. The adjacent wall was opened way up, allowing more cohesion and conversation between the kitchen and newly developed dining nook beyond the entry. For clients who love to cook from their backyard garden and entertain guests, the goal was to keep this zone active and conversational yet comforting and lounge-y. The kitchen space became a blank canvas and every inch was considered in making it truly provide for my clients - down to the drawer for drying their garlic! The guest and primary bathrooms each took on a new personality of their own, picking up warm wood through-lines that trace back to the original living room and library. Updated wood floors, trim, doors and freshly finished walls helped shake off the last traces of the tired parts.
Location: Richmond, CA
Builder: Greenport Construction
Photography: Jessica Burke
Collaborators:
Ben Sap
Unearthen
Jess Feury
Smallworks